

Bought with Jessica Clark
For more information regarding the value of a property, please contact us for a free consultation.
307 S Morrow Ln Spokane Valley, WA 99216
Want to know what your home might be worth? Contact us for a FREE valuation!

Our team is ready to help you sell your home for the highest possible price ASAP
Key Details
Sold Price $435,000
Property Type Single Family Home
Sub Type Single Family Residence
Listing Status Sold
Purchase Type For Sale
Square Footage 2,550 sqft
Price per Sqft $170
MLS Listing ID 202620930
Sold Date 10/19/26
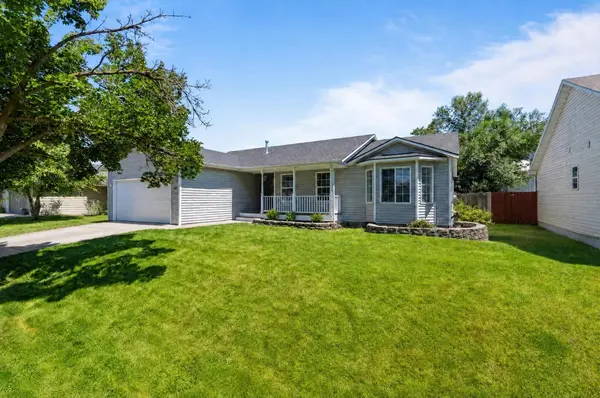
Style Ranch
Bedrooms 5
Year Built 2001
Annual Tax Amount $4,220
Lot Size 6,534 Sqft
Lot Dimensions 0.15
Property Sub-Type Single Family Residence
Property Description
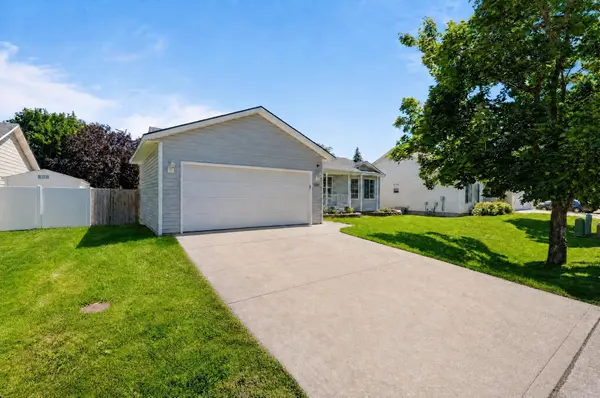
Beautifully maintained 5-bedroom, 3-bathroom rancher in Central Valley offers 2,550 sqft of comfortable living space. The living room flows seamlessly into the kitchen which features stainless steel appliances, Corian countertops, and a coordinating Corian backsplash. Fresh paint, new flooring and trim highlight the main floor upgrades. The fully finished basement has been refreshed with new carpet and fresh interior paint, making downstairs living comfortable. Outside, enjoy a covered deck, storage shed, and the convenience of an attached 2-car garage. Recent updates include new roof in 2024, new furnace in 2025, and HVAC system replaced in 2025. This move-in home is ready for its next owners!
Location
State WA
County Spokane
Rooms
Basement Full, Finished, Rec/Family Area
Interior
Interior Features Hot Water, High Speed Internet, Pantry, Cathedral Ceiling(s)
Heating Electric, Forced Air
Cooling Central Air
Appliance Free-Standing Range, Dishwasher, Refrigerator, Disposal, Microwave
Exterior
Parking Features Attached, Garage Door Opener
Garage Spaces 2.0
Utilities Available Cable Available
View Y/N true
View Mountain(s), Territorial
Roof Type Composition
Building
Lot Description Fenced Yard, Sprinkler - Automatic, Treed, Level, Fencing
Story 1
Architectural Style Ranch
Structure Type Vinyl Siding
New Construction false
Schools
Elementary Schools Mcdonald
Middle Schools North Pines
High Schools University
School District Central Valley
Others
Acceptable Financing FHA, VA Loan, Conventional, Cash
Listing Terms FHA, VA Loan, Conventional, Cash
Read Less
GET MORE INFORMATION