


Bought with Caleb Kostecka
For more information regarding the value of a property, please contact us for a free consultation.
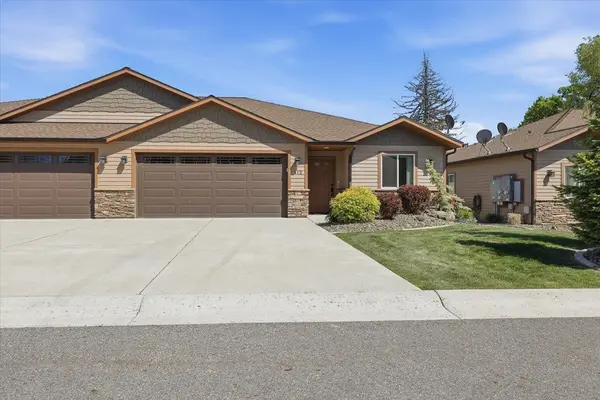
420 / 422 N Pierce Ln Spokane Valley, WA 99206
Want to know what your home might be worth? Contact us for a FREE valuation!

Our team is ready to help you sell your home for the highest possible price ASAP
Key Details
Sold Price $625,000
Property Type Multi-Family
Sub Type Residential Income
Listing Status Sold
Purchase Type For Sale
Square Footage 2,504 sqft
Price per Sqft $249
MLS Listing ID 202616911
Sold Date 10/21/26
Style Ranch,Craftsman
Year Built 2016
Annual Tax Amount $7,092
Lot Size 0.310 Acres
Lot Dimensions 0.31
Property Sub-Type Residential Income
Property Description
Rare opportunity to own this thoughtfully designed and well maintained zero-step one level duplex offering comfort, convenience and exceptional investment potential. This modern income-producing home features luxury vinyl plank flooring, soaring vaulted ceilings, expansive windows and an abundance of natural light throughout. The bright open kitchen showcases stylish cabinetry, sleek surfaces, stainless steel appliances, eating bar and an electric fireplace. Special features include a private primary bedroom with separate ¾ bath and desirable single-level accessibility. Step outside to professionally designed grounds with over $150,000 invested in premium landscaping, lush lawn areas, vinyl perimeter fencing and a private backyard patio. Strong rental history, low maintenance construction and highly desirable floor plan make this an outstanding investment or owner-occupied opportunity close to shopping, dining, medical services and daily amenities.
Location
State WA
County Spokane
Rooms
Basement Slab, None
Interior
Interior Features High Speed Internet
Heating Electric, Ductless
Cooling Window Unit(s)
Appliance Free-Standing Range, Dishwasher, Refrigerator, Disposal, Microwave
Exterior
Parking Features Attached, Garage Door Opener, Off Site
Garage Spaces 2.0
Amenities Available None
View Y/N true
Roof Type Composition
Total Parking Spaces 959
Building
Lot Description Fenced Yard, Sprinkler - Automatic, Level, Surveyed
Story 1
Architectural Style Ranch, Craftsman
Structure Type Masonite
Schools
School District Central Valley
Others
Acceptable Financing Conventional, Cash
Listing Terms Conventional, Cash
Read Less
GET MORE INFORMATION